
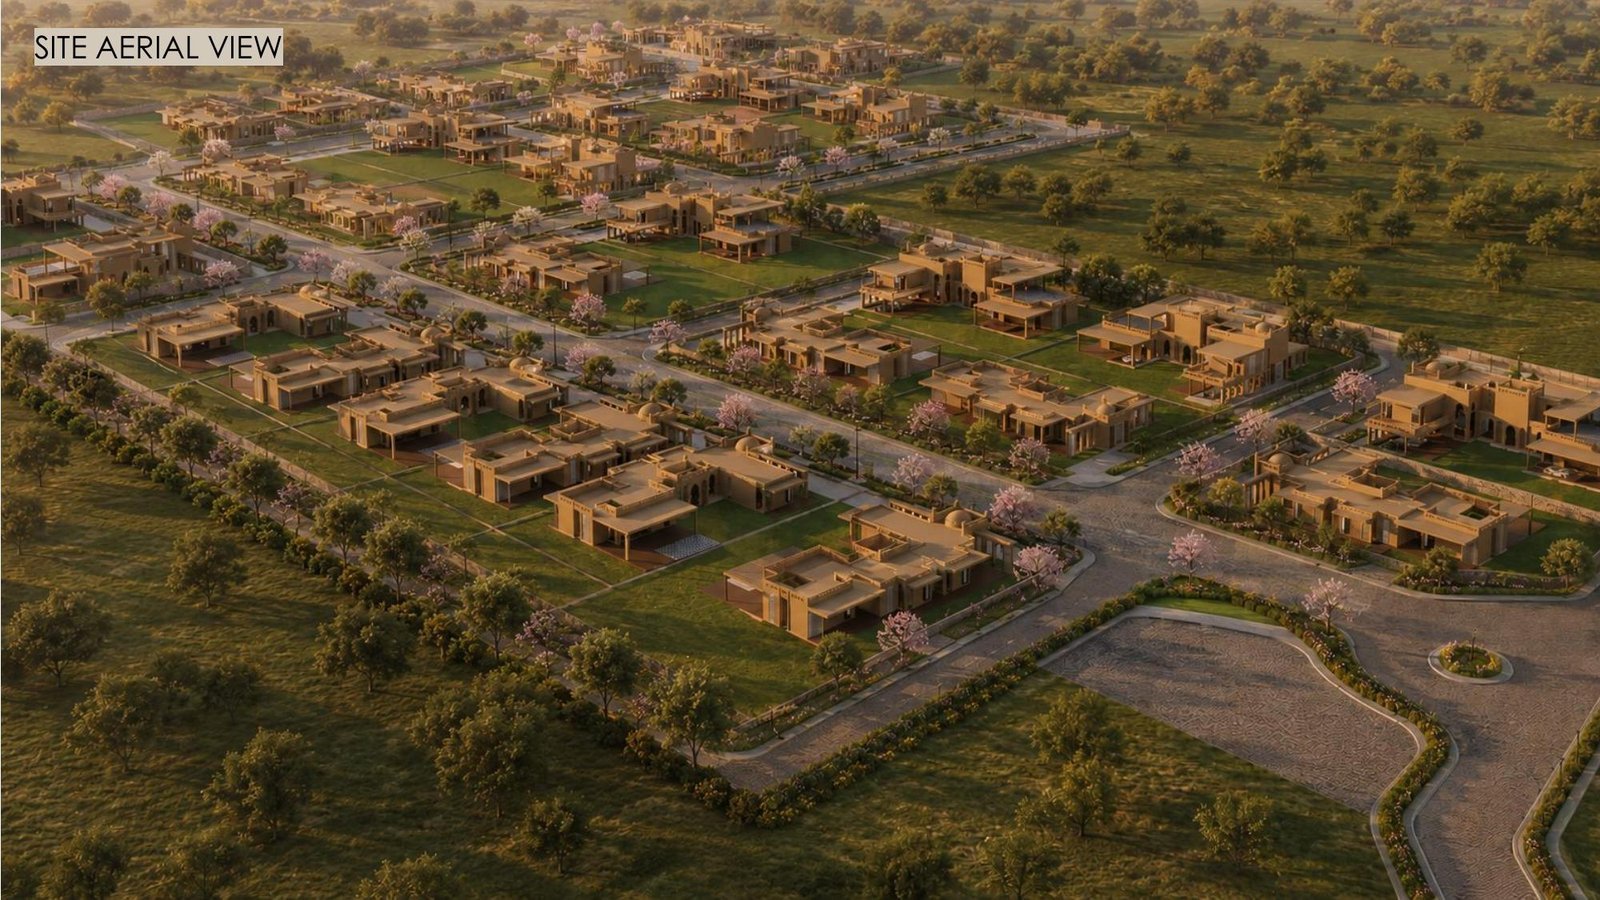
The Mountain Life Farm is a gated farmhouse plotted township in Jaipur — spread over 36 bigha and limited to just 31 farm plots, each starting at a minimum of 1,800 sq.yd. It's developed jointly by Mahira Group and Imperial Group. The exact site address is shared directly with genuine enquiries.
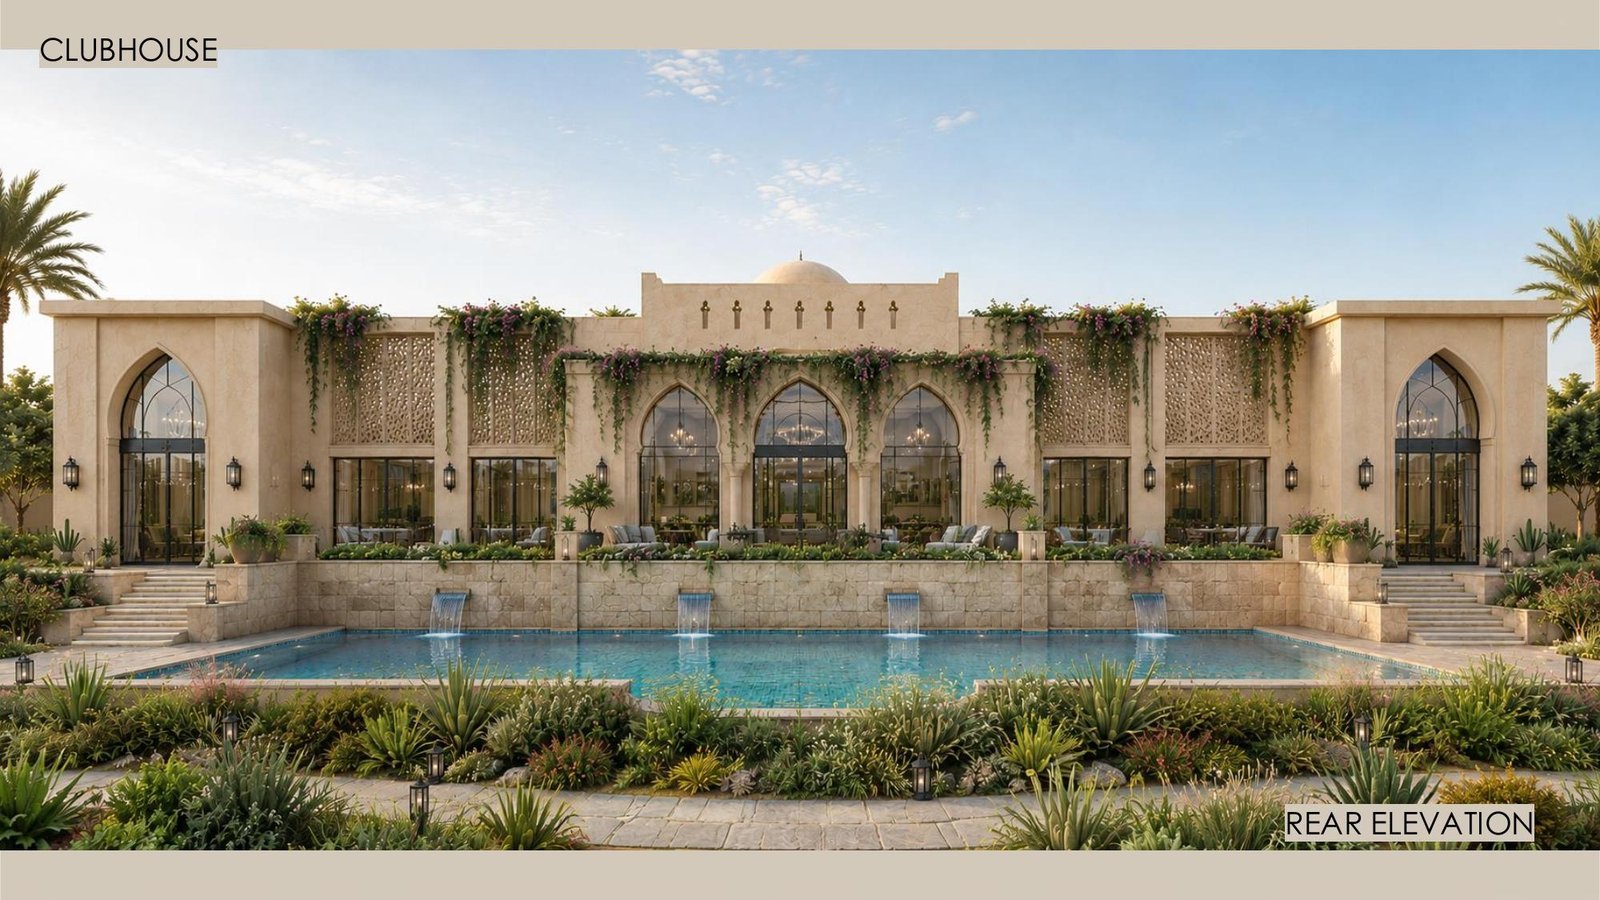
The project is positioned as a low-density, amenity-first farmhouse community rather than a dense plotted colony — the developer caps the offering at 31 farms and builds in resort-style common infrastructure (an 18,000 sq.ft. clubhouse, tubewells, an overhead water tank, underground electrification) upfront, rather than leaving these as promises for a later phase.
Want the exact location and current pricing?
We share the precise site address, individual plot numbers, corner/PLC availability, pricing and payment schedule directly — this page intentionally doesn't publish them.
Gallery
Why This Location
The site sits on a well-connected highway corridor on the outskirts of Jaipur — close enough for a weekend-farmhouse commute, far enough to sit inside genuinely open, nature-surrounded land rather than the city's built-up edge. A cricket stadium and an industrial park with several large projects are both nearby, which brings a mix of institutional and industrial activity into the surrounding belt without it being a purely speculative, empty-land location. We share the exact site address and route directions with genuine enquiries.
Plot Sizes & Layout
The approved layout (JDA-sanctioned) lays out 31 individually demarcated farm plots along a network of 40–60 ft. internal roads, around a dedicated resort plot area and facility zones near the entrance. Two representative farmhouse formats from the project's villa design proposal:
3 BHK Farmhouse — Plot F-13, 2,130.56 sq.mtr.
Covered area of 312 sq.mtr. plus 103.3 sq.mtr. of verandah, built around two courtyards, a private swimming pool, open-to-sky deck and a dedicated kitchen garden strip.
4 BHK Farmhouse — Plot F-14, 1,898.65 sq.mtr.
Ground floor covered area of 280 sq.mtr. (146.7 sq.mtr. verandah) plus a first floor of 194 sq.mtr. (60.5 sq.mtr. verandah), with a private pool, courtyards and an open deck on the upper level.
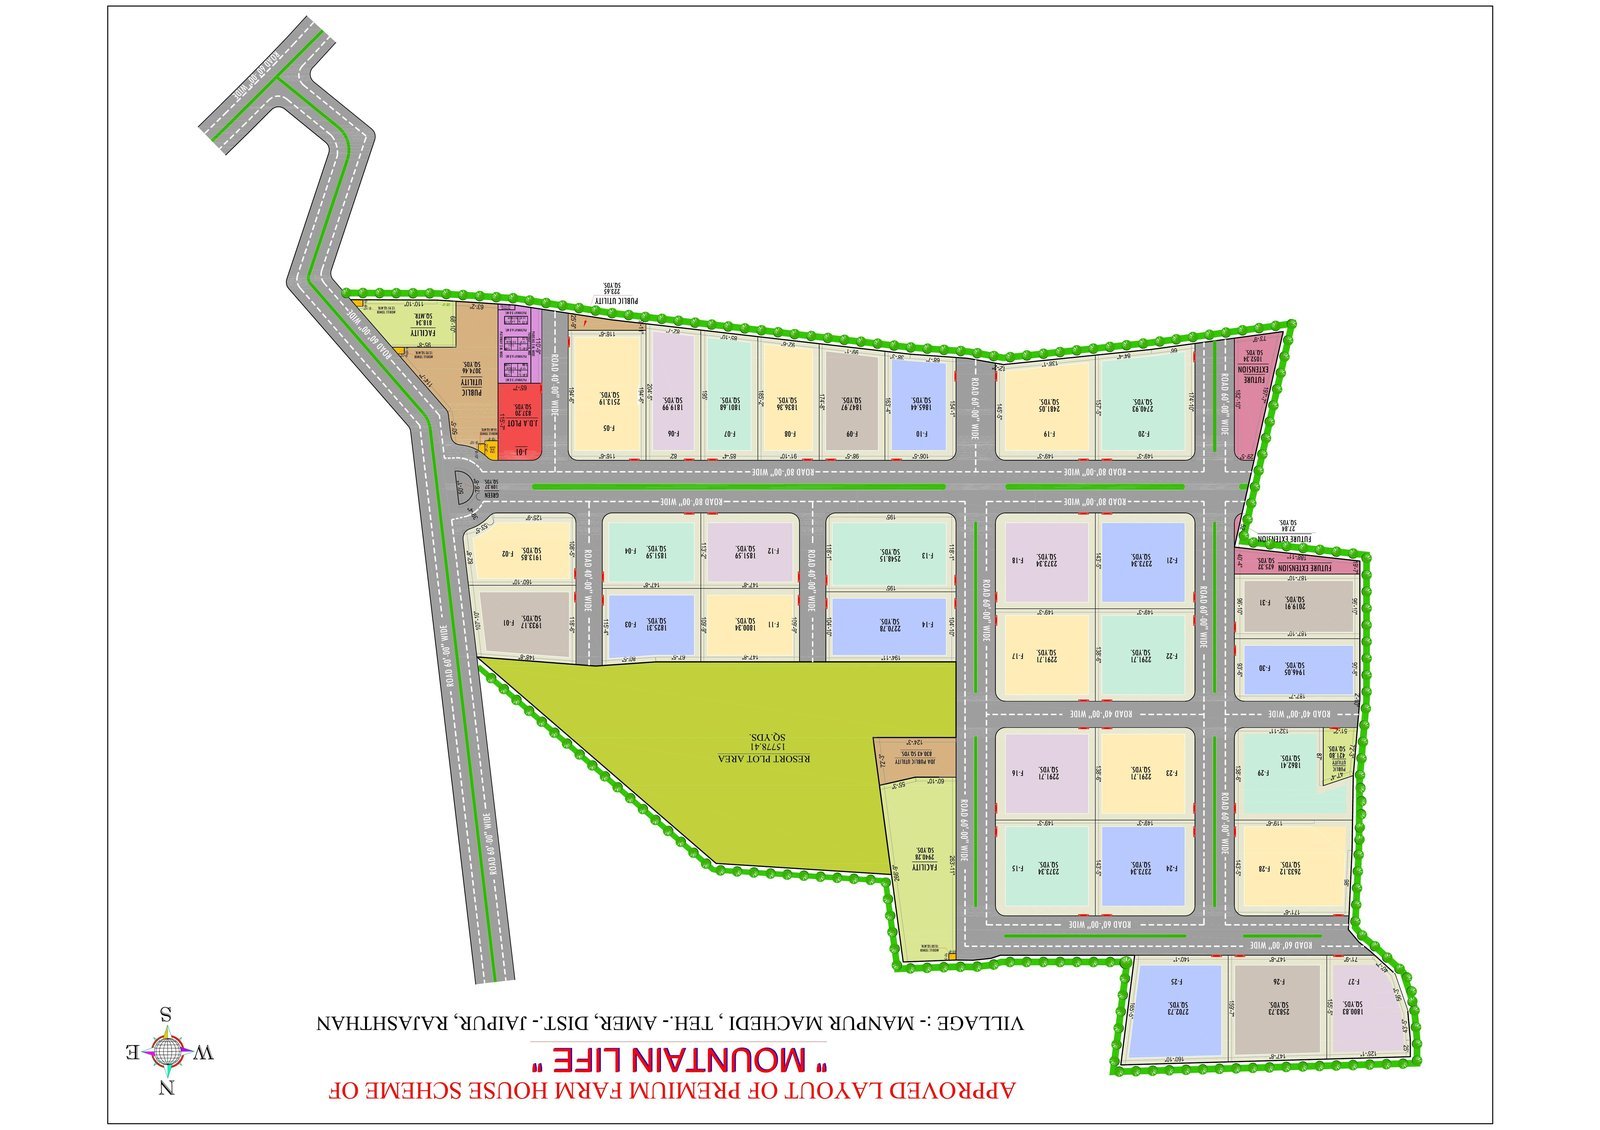
Minimum plot size across the layout is 1,800 sq.yd., with several larger and corner plots available — ask our team for the full plot-number and size table so you can match a specific plot to your budget.
Architectural Design
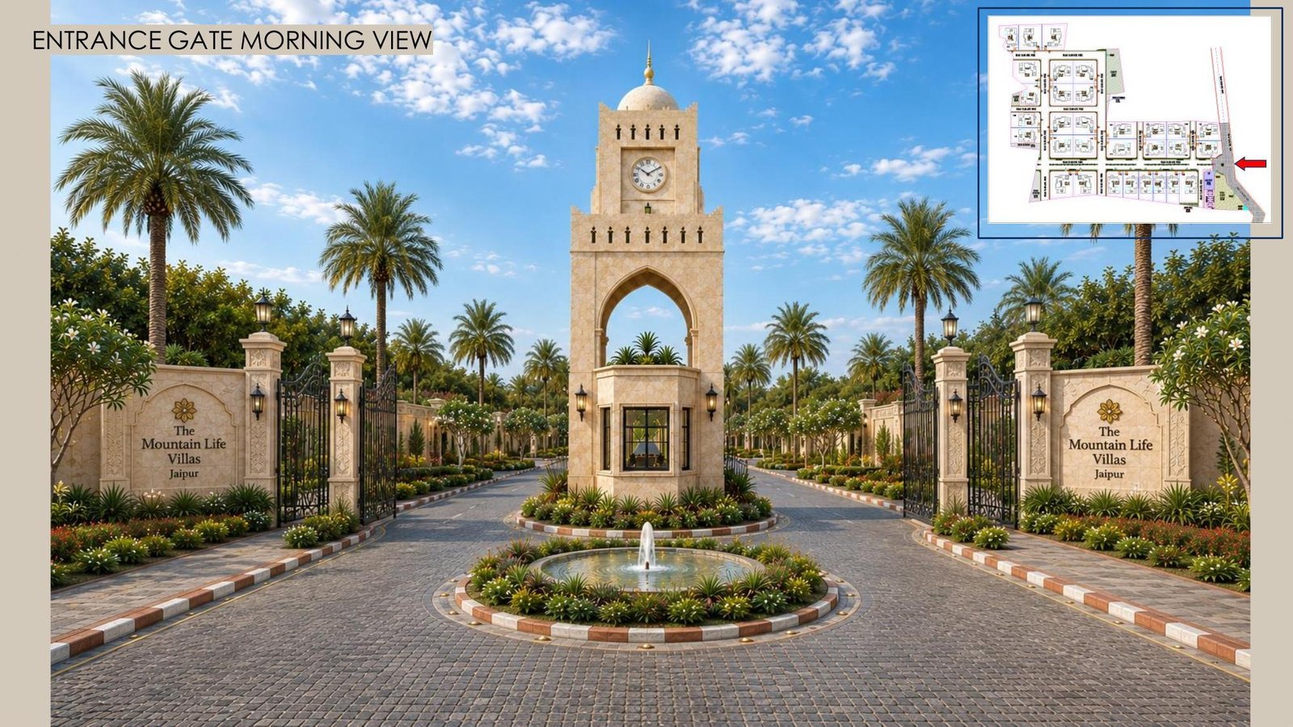
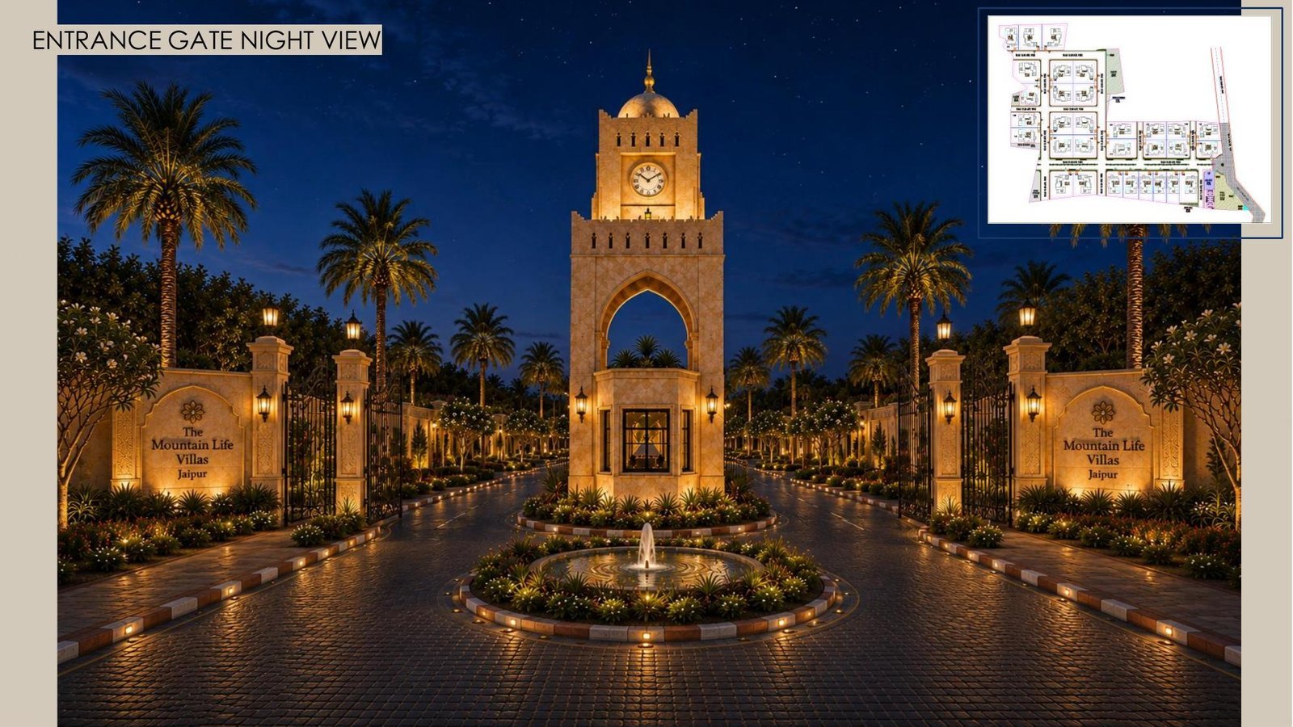
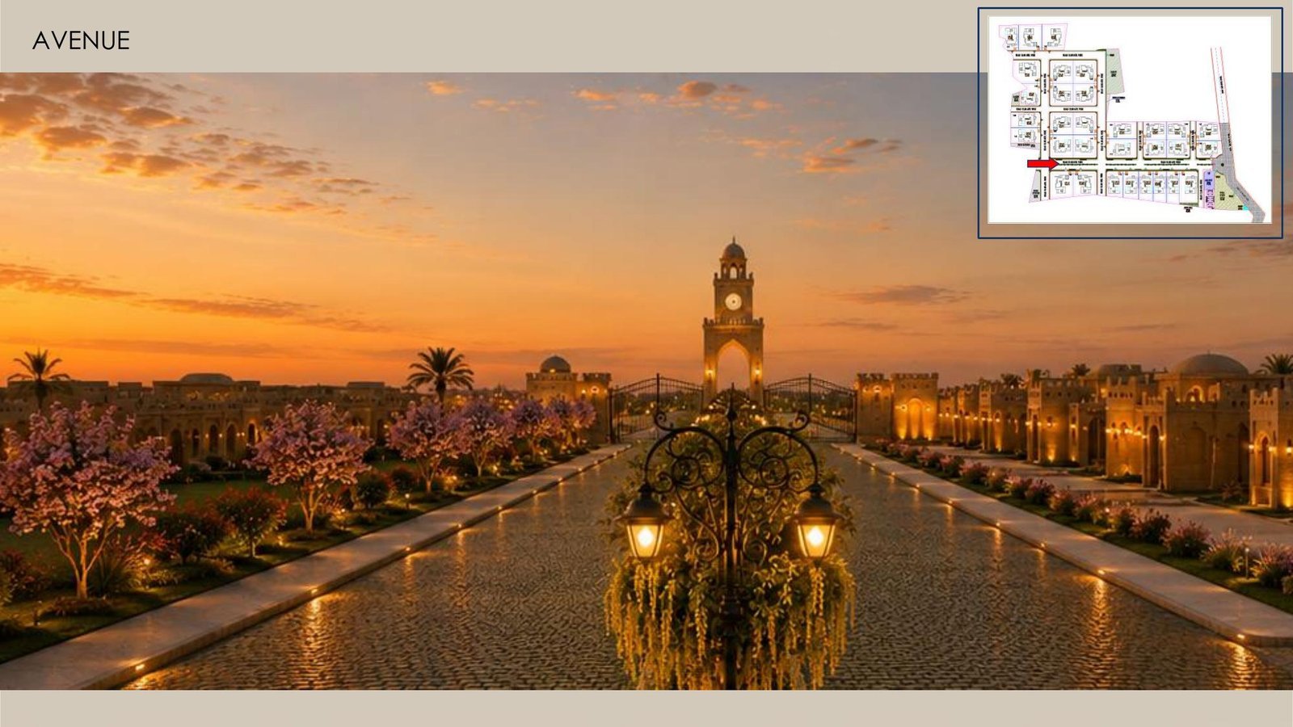
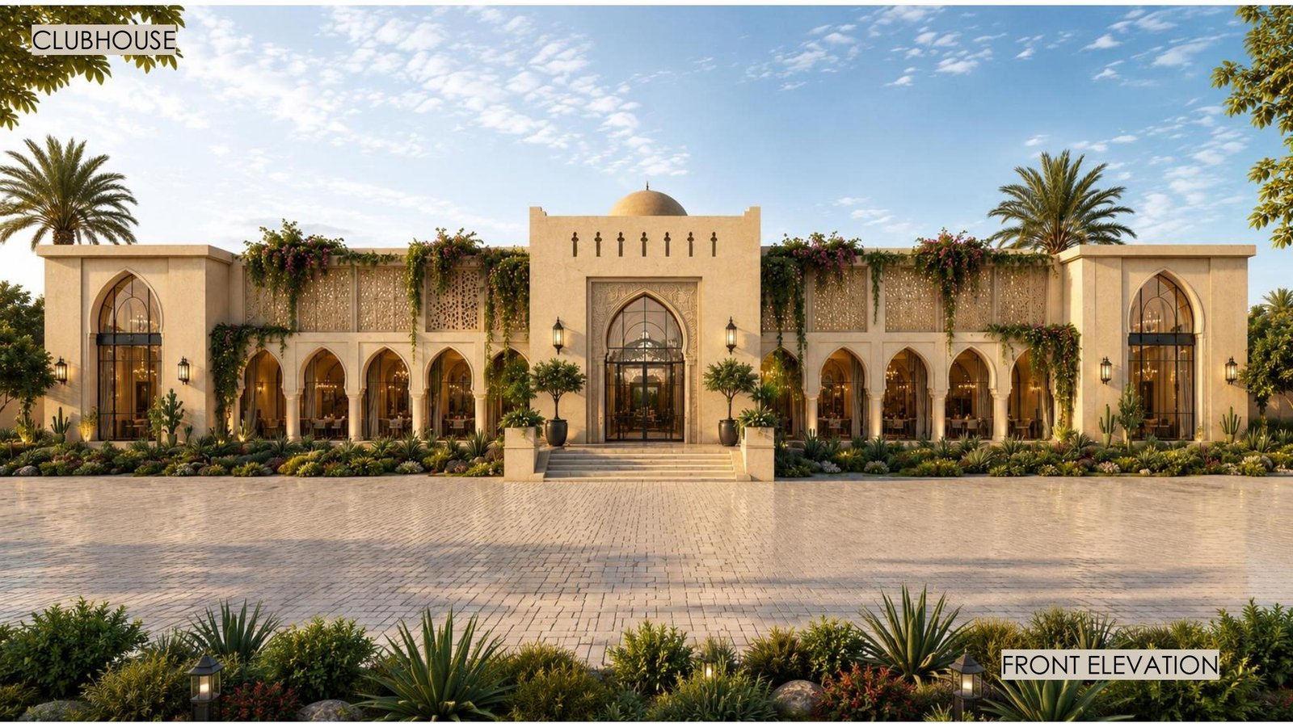
The villa concept for The Mountain Life Farm follows a Moroccan-Arabic-inspired design language — arched doorways, jaali screen-work, domed towers at the entrance gate, and earth-toned stucco facades — carried through from the township's clock-tower entrance gate to individual farmhouse elevations. Each farmhouse design includes private courtyards, a swimming pool, covered verandahs on multiple sides and an entrance court, laid out to work with the plot's natural landscaping rather than against it.
Amenities
Specifications
Plot Infrastructure
- Internal roads
- Interlock tile, 40–60 ft. wide
- Electrification
- Underground, 3-phase supply
- Water supply
- Tubewell + overhead tank, line to every plot
- Plot boundary
- Demarcated, walled, with gate on every plot
- Drainage
- Dedicated drainage network
Township Facilities
- Clubhouse — 18,000 sq.ft.
- 24x7 security guards, guard room & CCTV surveillance
- Park, kids play area & senior citizen area
- 5 years' maintenance handled by the builder
- JDA-approved layout, RERA-registered project
Pricing & Payment Plan
The pre-booking price, applicable clubhouse membership and JDA corpus fund charges, and any corner/road-facing PLCs are shared directly by our team — pricing on a low-inventory, 31-plot township changes as plots are booked, so we intentionally don't publish a rate card here. Share your budget and timeline and we'll walk you through the current, accurate numbers for available plots.
See if this fits your investment goals
Share your budget and timeline — our team walks you through current pricing, available plots and the full payment schedule.
Read our full investment analysis of this project →